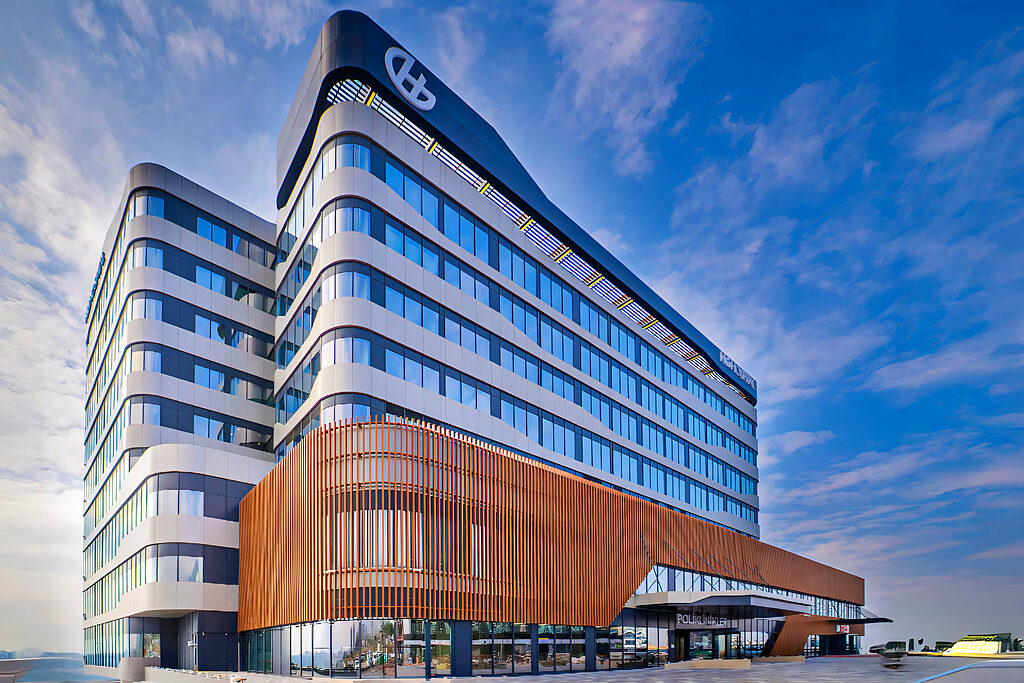

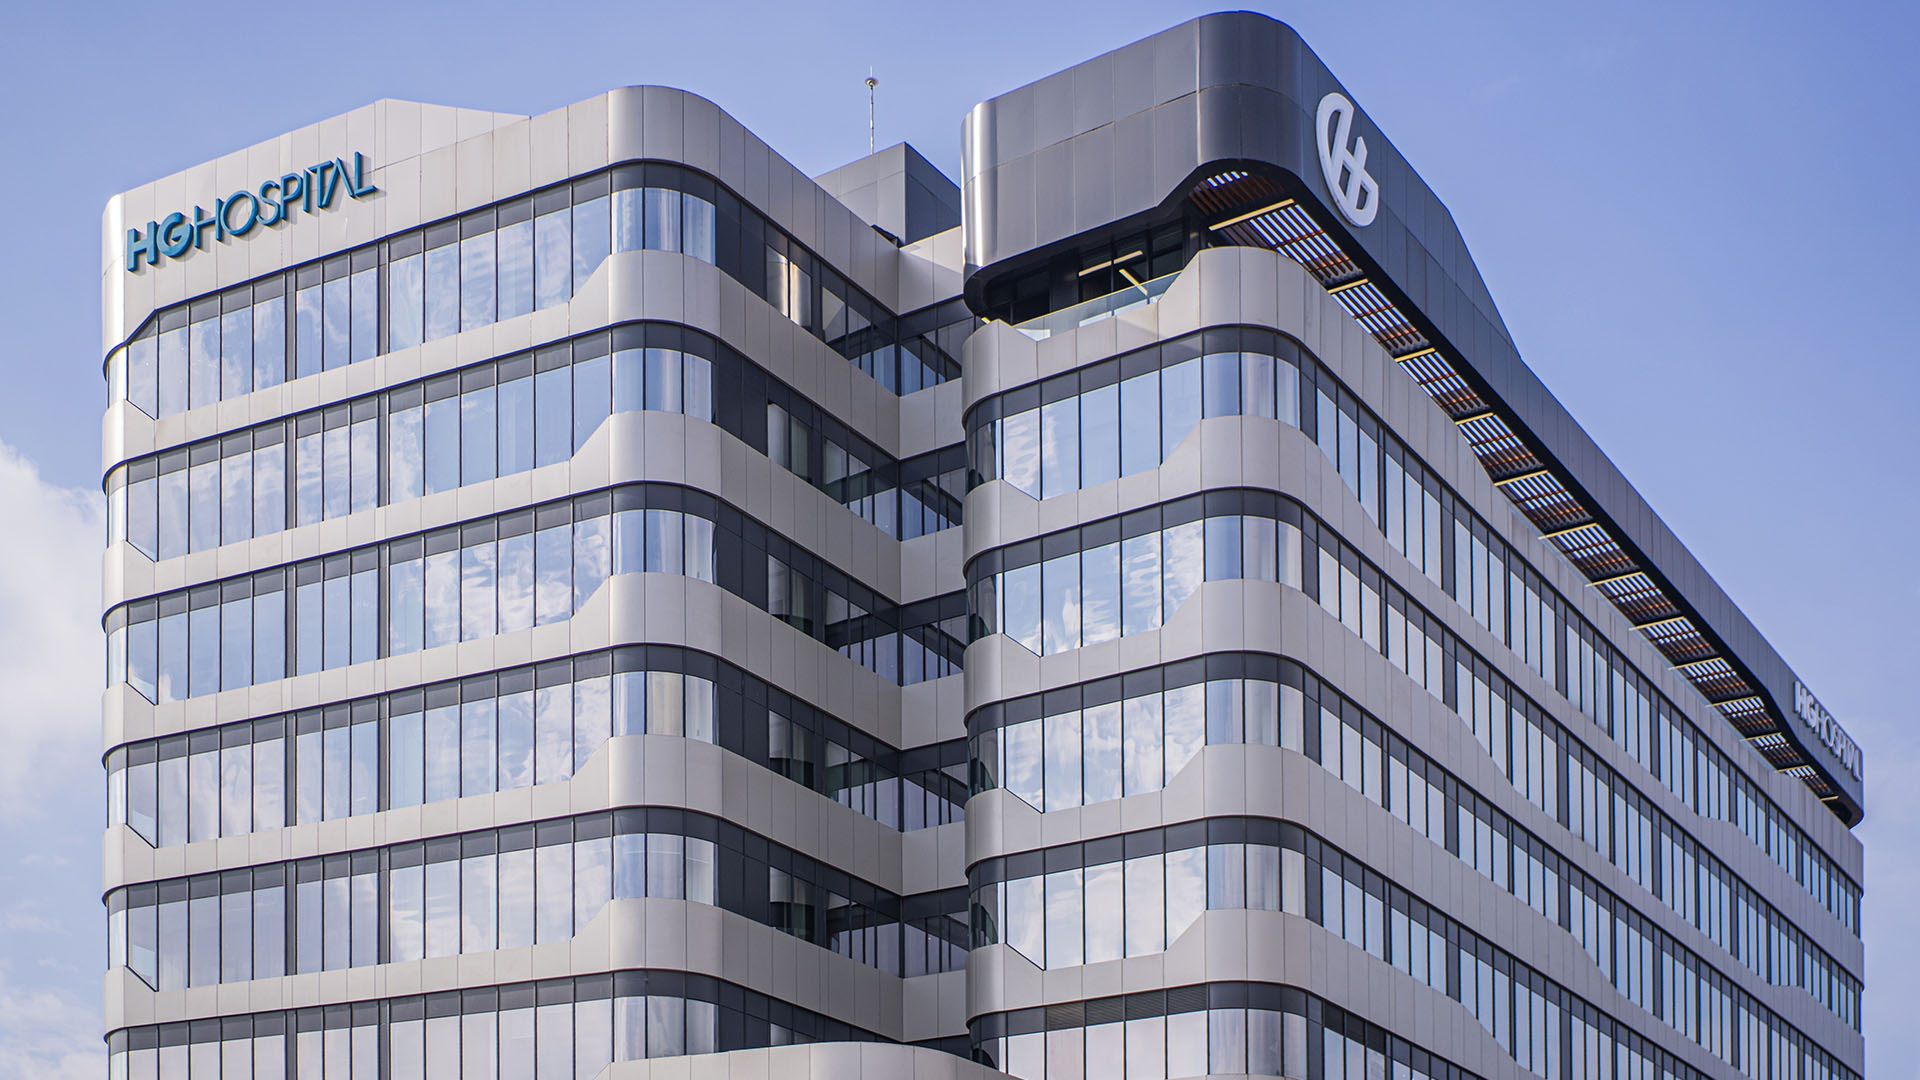
Designing for patients, staff and visitors
A healthcare building has to work for many people at once — patients and their families, doctors and nurses, technicians and the teams who keep it running. Our designs start from how these groups move through the building, and where their paths should and should not cross.
Short, clear routes between related departments, simple orientation, daylight and views to the outside make a hospital easier to run and calmer to be in. We design the architecture and the interiors together, so that wards, waiting areas and treatment rooms are planned down to the lighting, the furniture and the finishes that have to stand up to daily cleaning.
Our healthcare work
In Kahramanmaraş we designed HG Hospital, a 32,000 m² hospital with 300 beds that opened in 2025. In Burgas, Bulgaria, we designed the 12,000 m² extension building of Deva Maria Hospital, adding 207 beds. Our wellness interiors include LUX* Me Spa in Bodrum and the fitness club of the Intercity Hotel in Tashkent.
We stay with each project from the first sketch to the opening day, working with the client’s medical and technical teams and the engineering consultants at every stage.
Design Perspectives for Healthcare
Four ideas that shape every hospital we design.
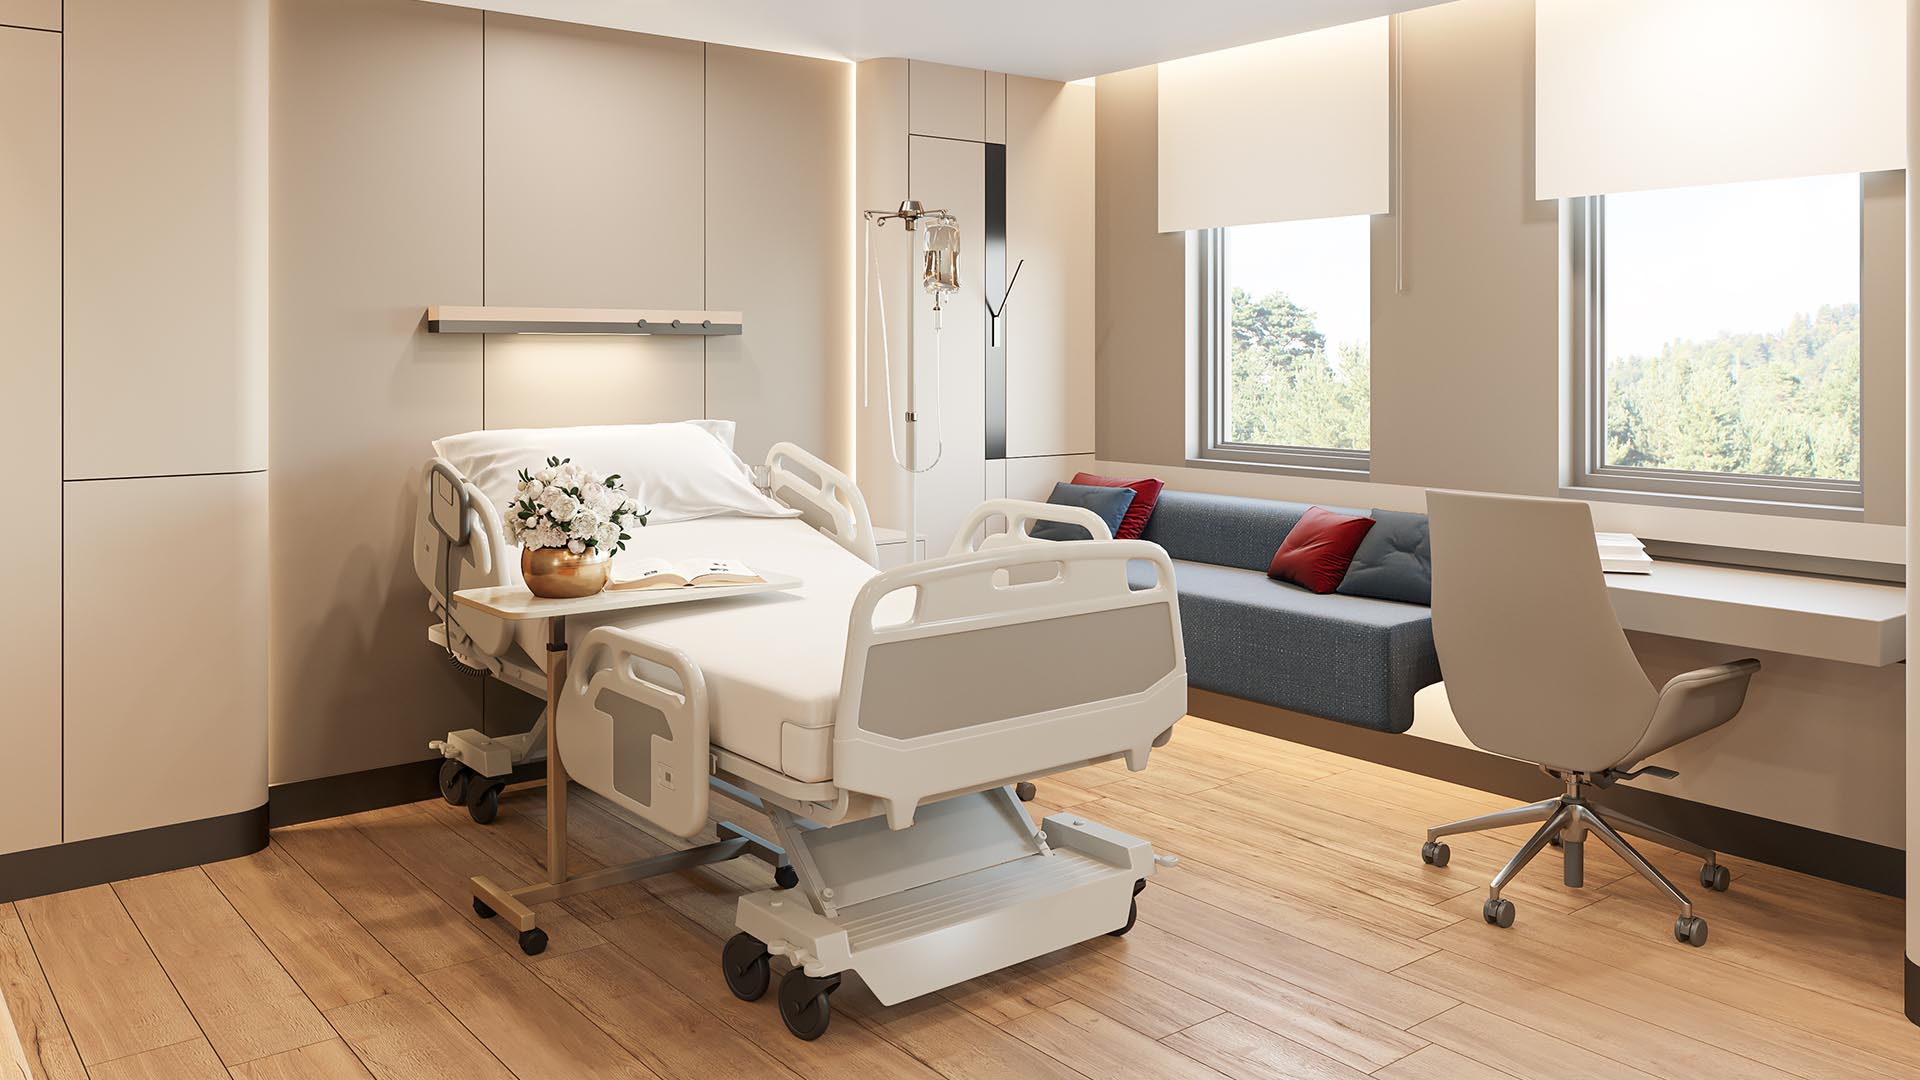
At the Deva Maria Hospital extension in Burgas, healing architecture is the starting point: daylight, a calm palette of materials and colours, and contact with nature are used to lower stress for patients, families and staff. Across 12,000 m², the building brings together 195 beds, intensive care, oncology, operating theatres and diagnostics with a university floor, a library, and a café and terrace on the 12th floor.
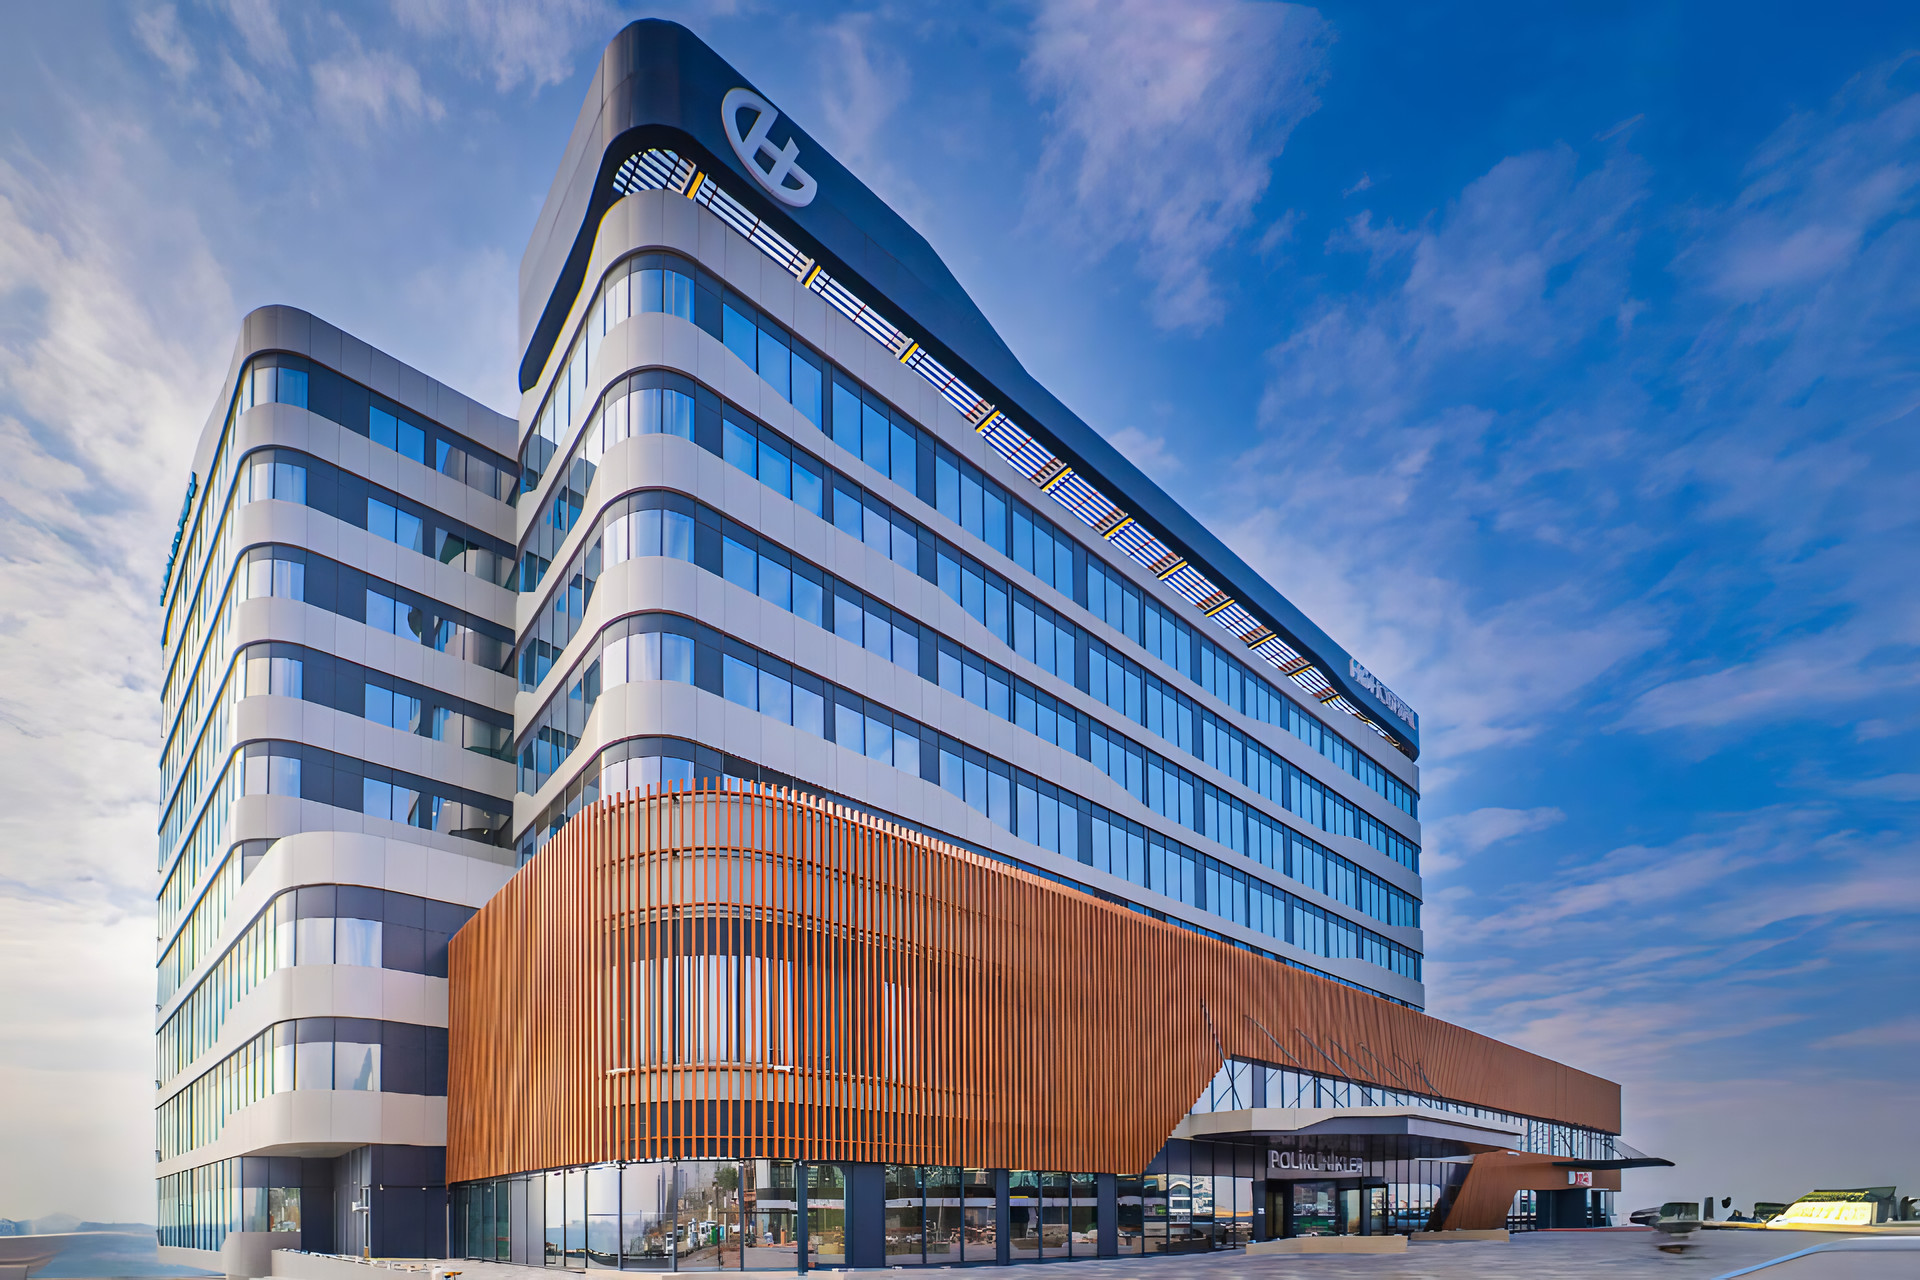
At HG Hospital in Kahramanmaraş, designed with Cihat Elmas Mimarlık, the patient's journey is the brief. Its 32,000 m² hold 150 patient rooms from standard to VIP, seven operating theatres including a hybrid theatre, an emergency department and a women's health centre, planned so that care runs efficiently for staff and feels calm for the people it serves.

Health begins before the hospital. At LUX* Me Spa in Bodrum, grey stone, white surfaces and views over the Aegean create a place of calm for body and mind. At the Intercity Hotel in Tashkent, a 282 m² fitness club arranges cardio, strength and studio zones along one clear route. Both show how well-designed wellness spaces support everyday health.
Hospitals are decided room by room. For HG Hospital and Deva Maria, our renderings and 360° virtual tours show patient rooms, operating theatres and public spaces long before construction, so layouts, materials and light can be agreed early, when changes cost the least.
Our People

We design the architecture and the interiors as one idea, from the first sketch to the last detail. That is how a hospital stays calm and a home stays easy to live in.
A building succeeds when the people inside it feel looked after — the patient waiting for news, the guest arriving late at night. That is where our design starts.
Good planning is invisible: short routes, clear orientation and daylight where people spend their day. When it works, nobody has to think about the building.
Materials, light and furniture decide how a space feels long after the opening day. I choose them for daily use as much as for the first impression.
Behind every calm space there is a lot of coordination — structure, services and safety. I make sure the engineering supports the design instead of fighting it.
Insights
View All News NEWSKahramanmaraş HG Hospital OpeningHG Hospital in Kahramanmaraş, Turkey, has officially opened its doors! A visionary blend of functionality and healing, this 32,000 m² facility redefines healthcare design. Designed by Cihat Elmas Mimarlık & Quark Studio…
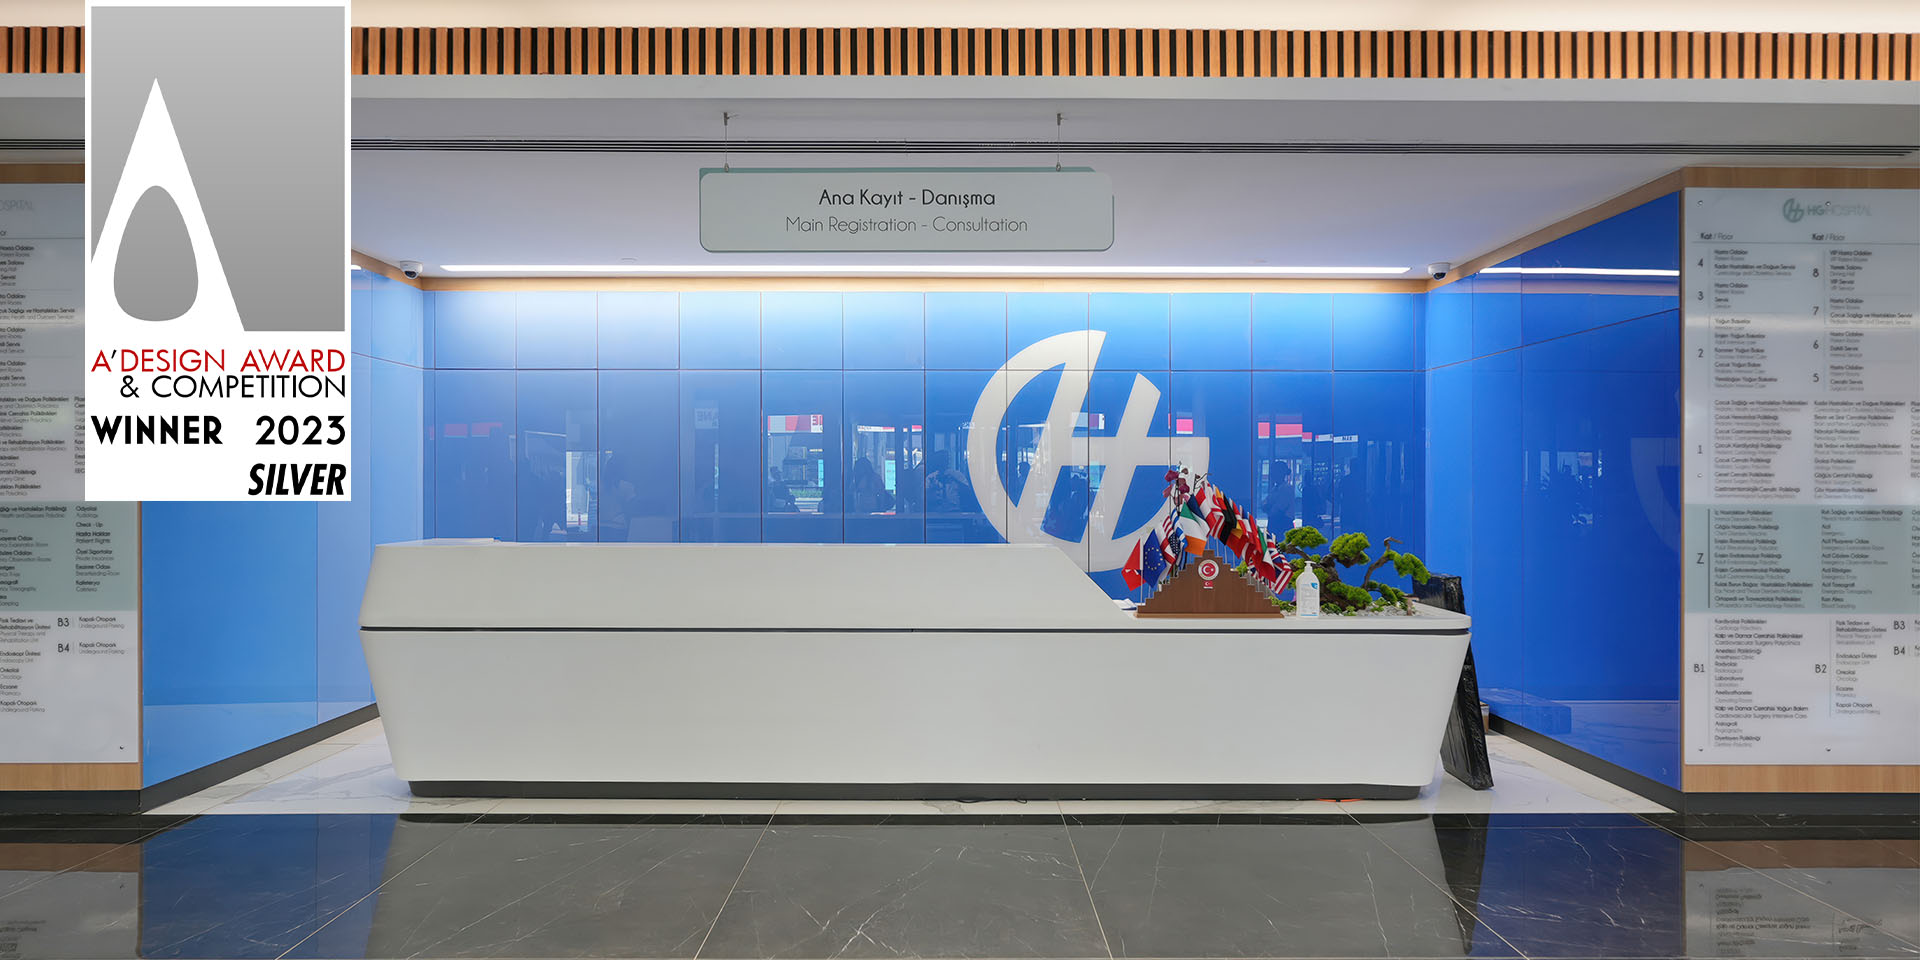 AWARDSA’ Design Award Silver Winner 2023Quark Studio Architects recently received A’ Design Award 2023 Silver prize in the Architecture, Building and Structure Design Category with HG Hospital Kahramanmaraş, Turkey Project. It is an award given annually in Milano…
 AWARDSInternational Property Awards Best Public Service Architecture Turkey 2024 WinnerQuark Studio Architects recently received International Property Awards 2024 Best prize in the Public Service Architecture Category with HG Hospital Kahramanmaraş, Turkey Project. It is an award given annually in London, UK and…
 IN-DEPTHThe Importance Of Lighting Design In Healthcare FacilitiesLighting design in healthcare design plays a crucial role in creating a welcoming and functional environment for patients and healthcare professionals. In the field of architecture and interior design, lighting design is a key…
 IN-DEPTHThe Role of Architecture as a Healing Agent in New Generation HospitalsThe concept of “Healing Architecture” is about creating an architectural space that is conducive to healing, physically, and psychologically. This concept is predominantly relevant in Healthcare Architecture, where there is a…