

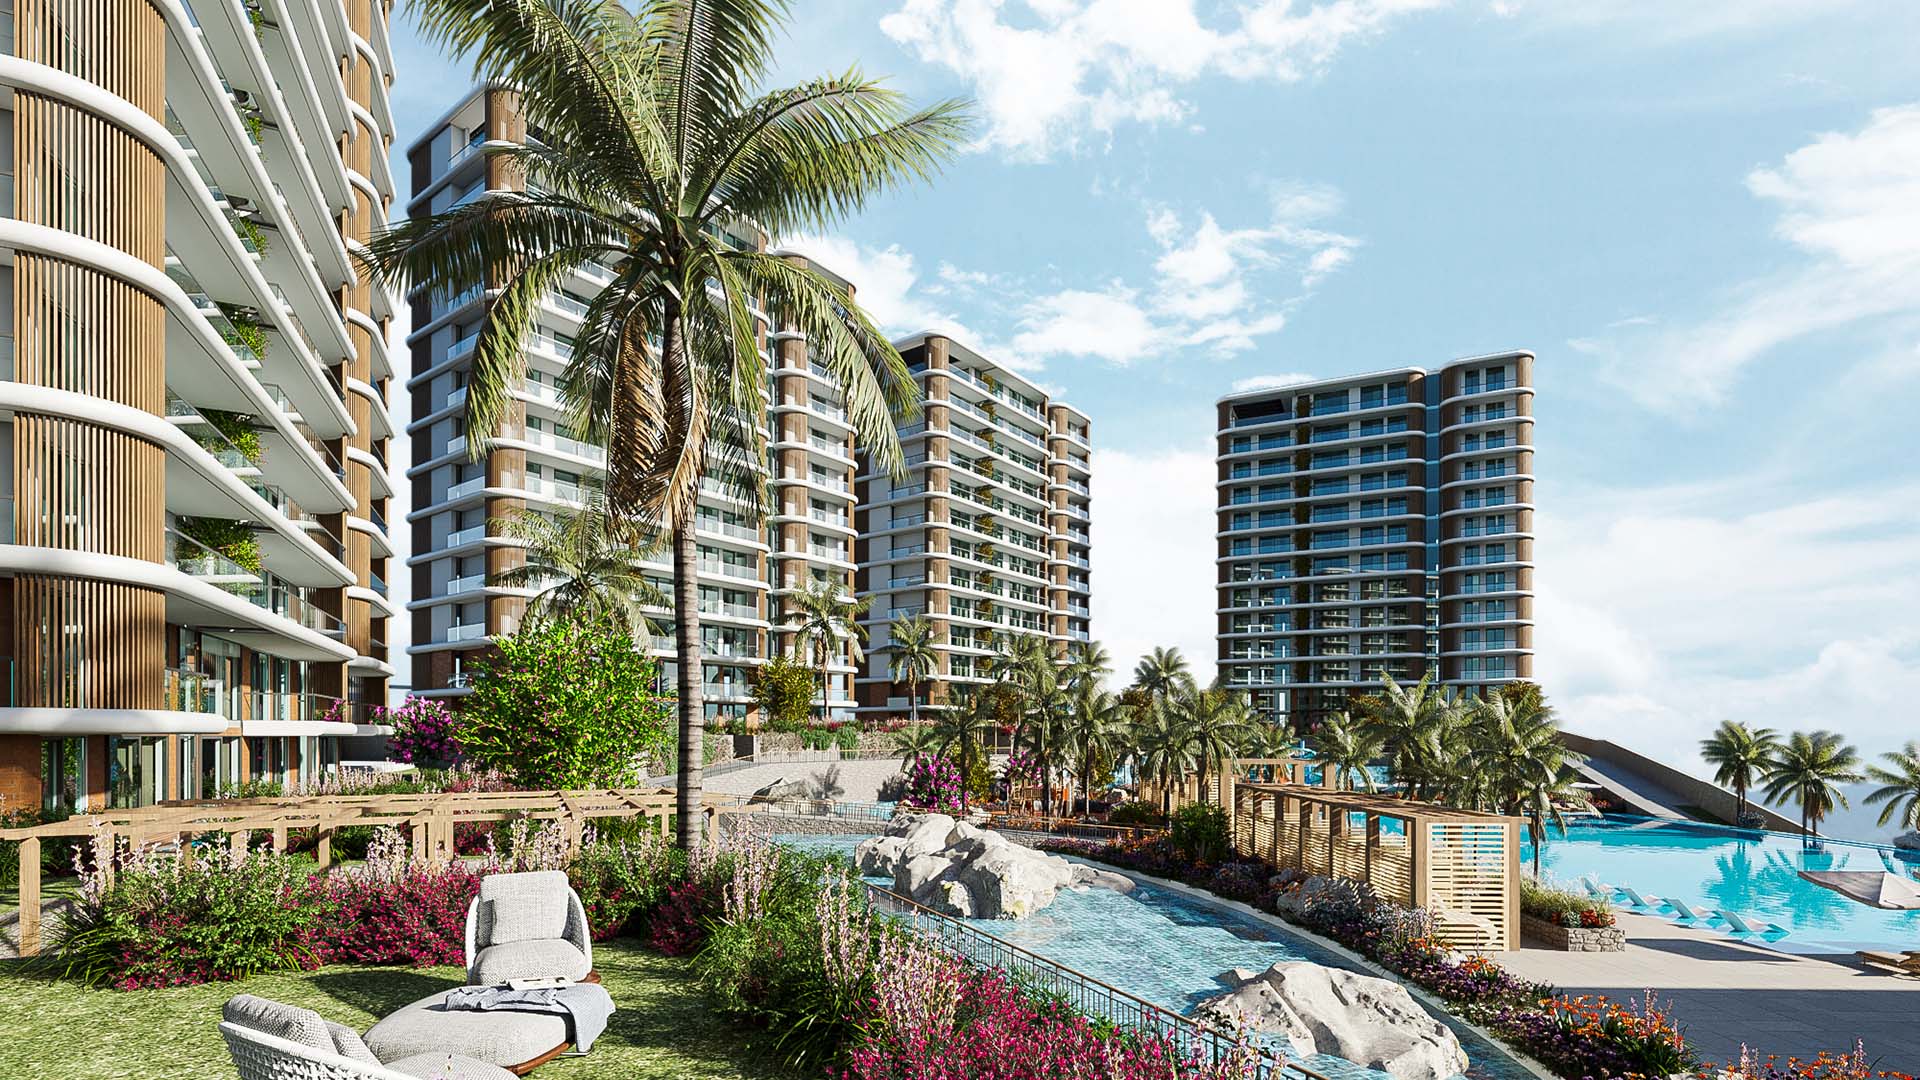
We design buildings that answer their site, their climate and the people who use them. From a 233 m² family villa in Izmir to the 32,000 m² HG Hospital in Kahramanmaraş and the 120,000 m² ISMC Kiev Medical Complex, every project starts with the same questions: where it stands, how it will be used and how it should feel.
Shaped by Site and Climate
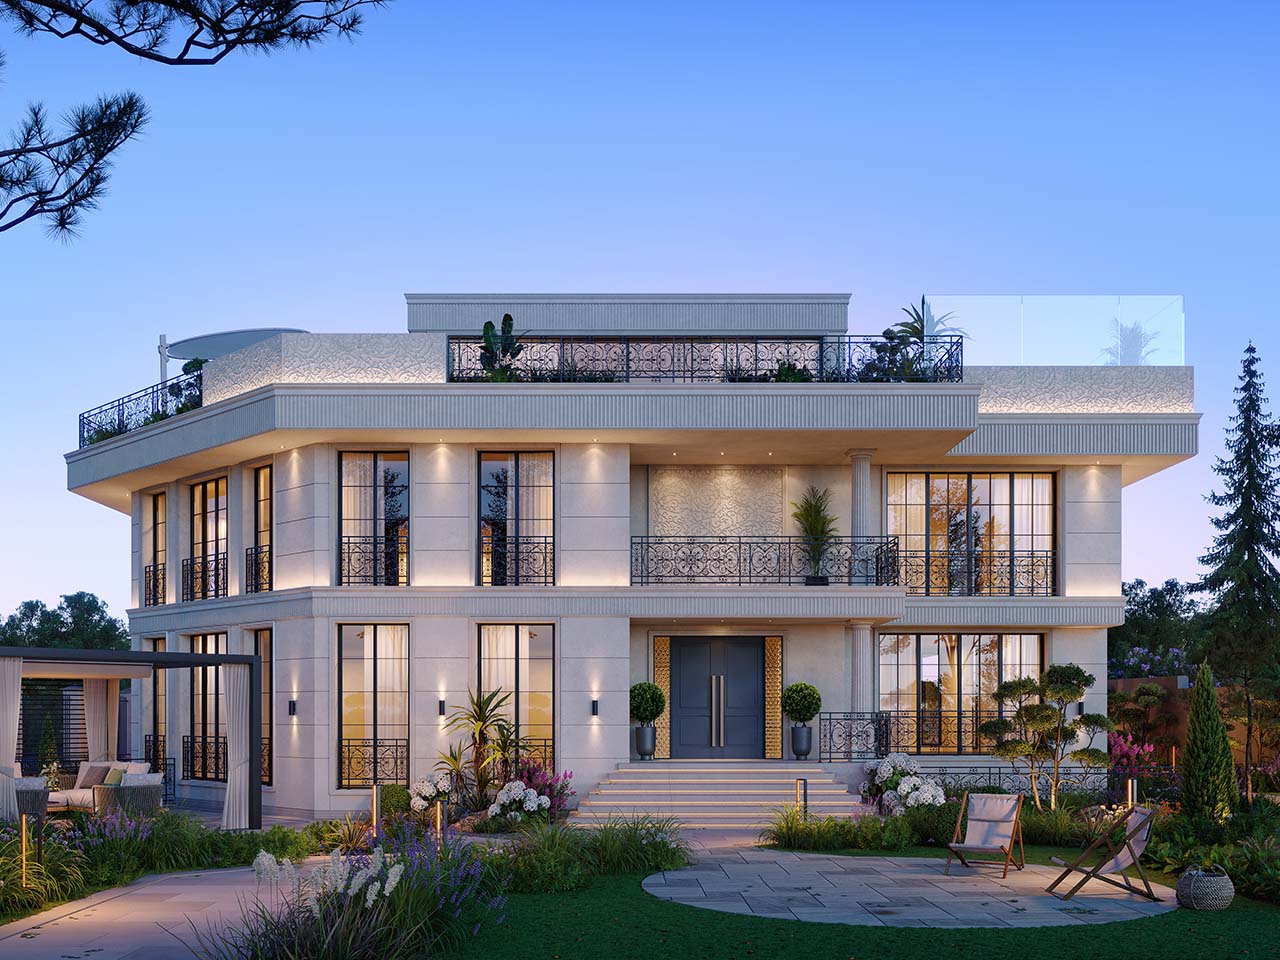
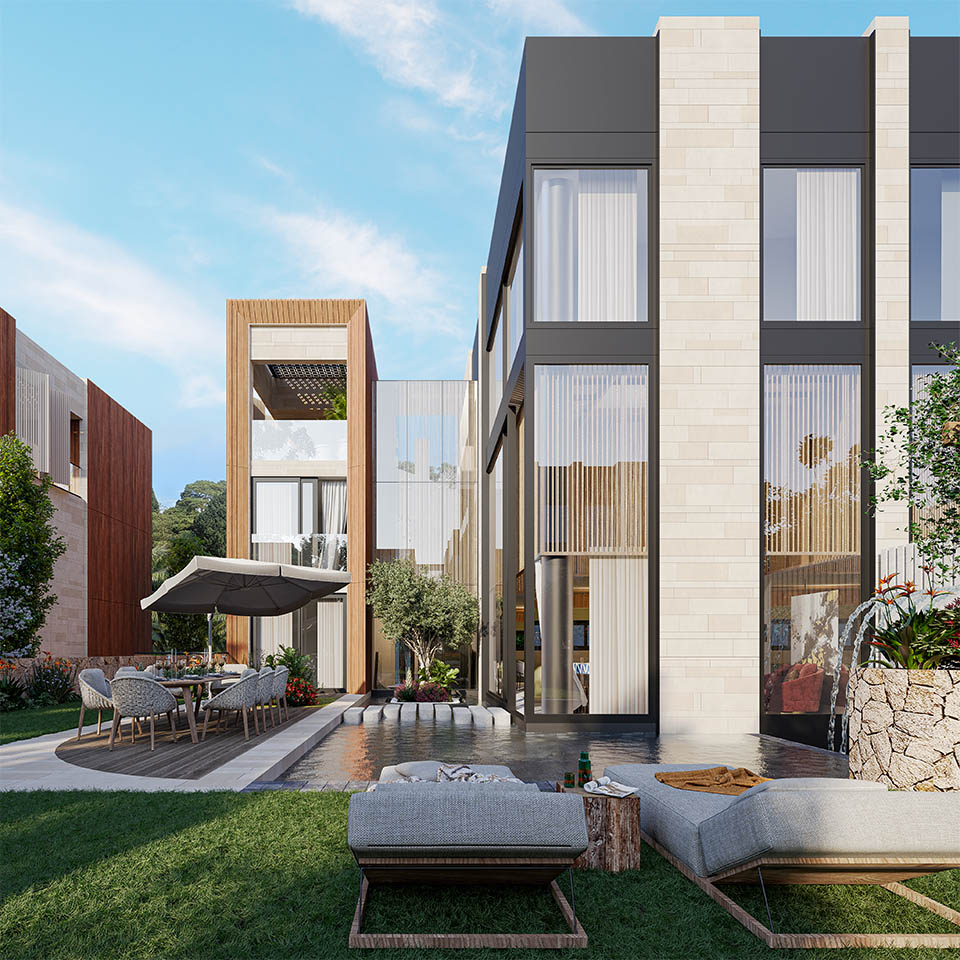
Villa Seven rises out of Bodrum’s rolling hills and blends into its landscape; the Villa on the Cliffs in Sardinia was engineered to work with natural climatic patterns and use less energy. We read the land, the views and the sun before we draw.
Every Scale, One Standard
Kıyıkışlacık Iasos Villas place 143 duplex villas so that each one faces the Aegean; More City in Mersin organises 320 apartments around shared facilities; Mirador Marina in Istanbul turns an urban transformation into a coastal residence. The scale changes; the care for detail does not.
One Team from Sketch to Site
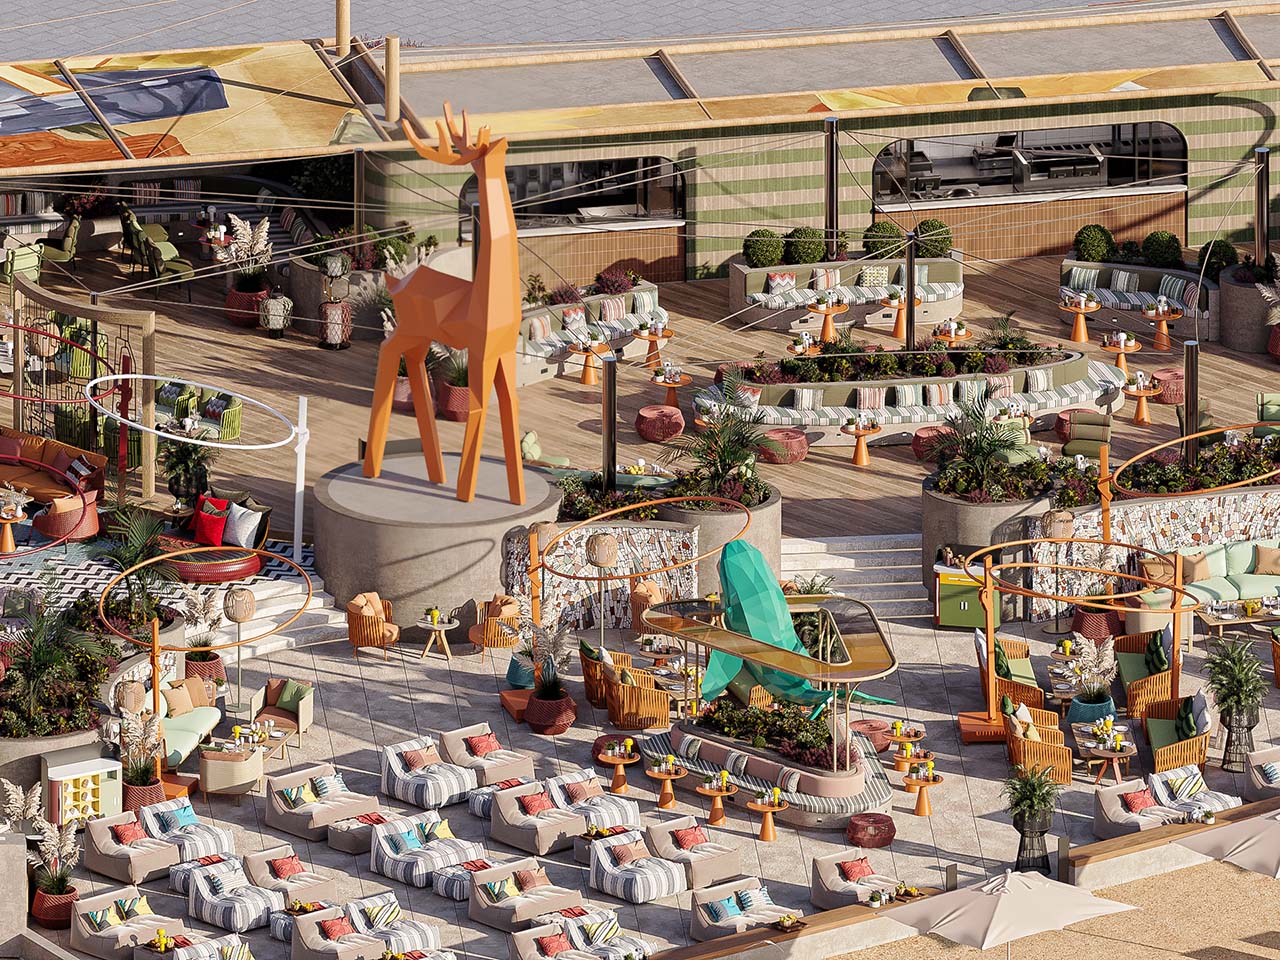
Architecture, interiors, visualisation and virtual reality work in one studio, so a building is designed, tested in 360° and seen in photorealistic images before construction begins, and its details are carried through to the finished space.


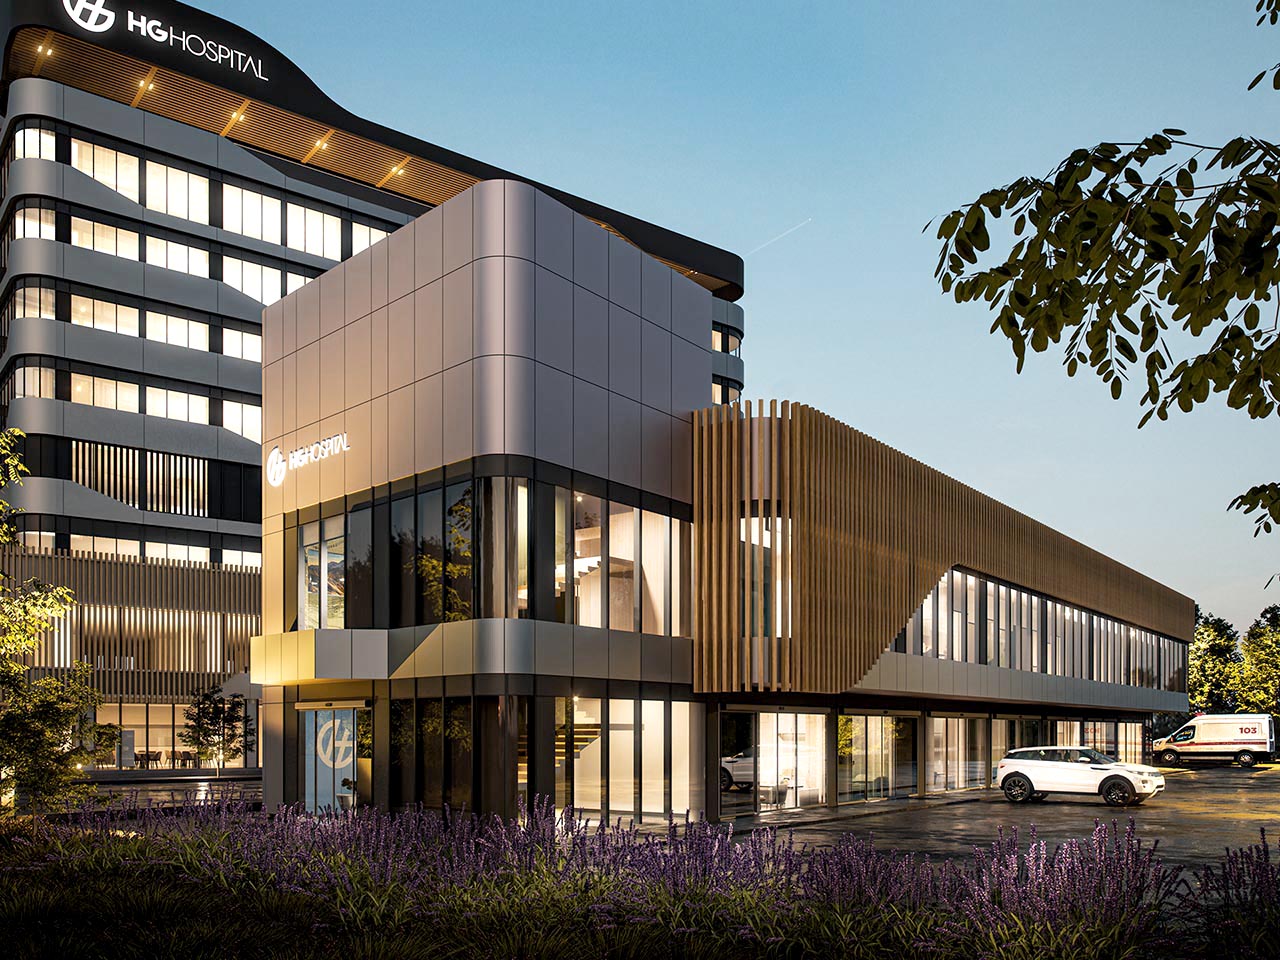

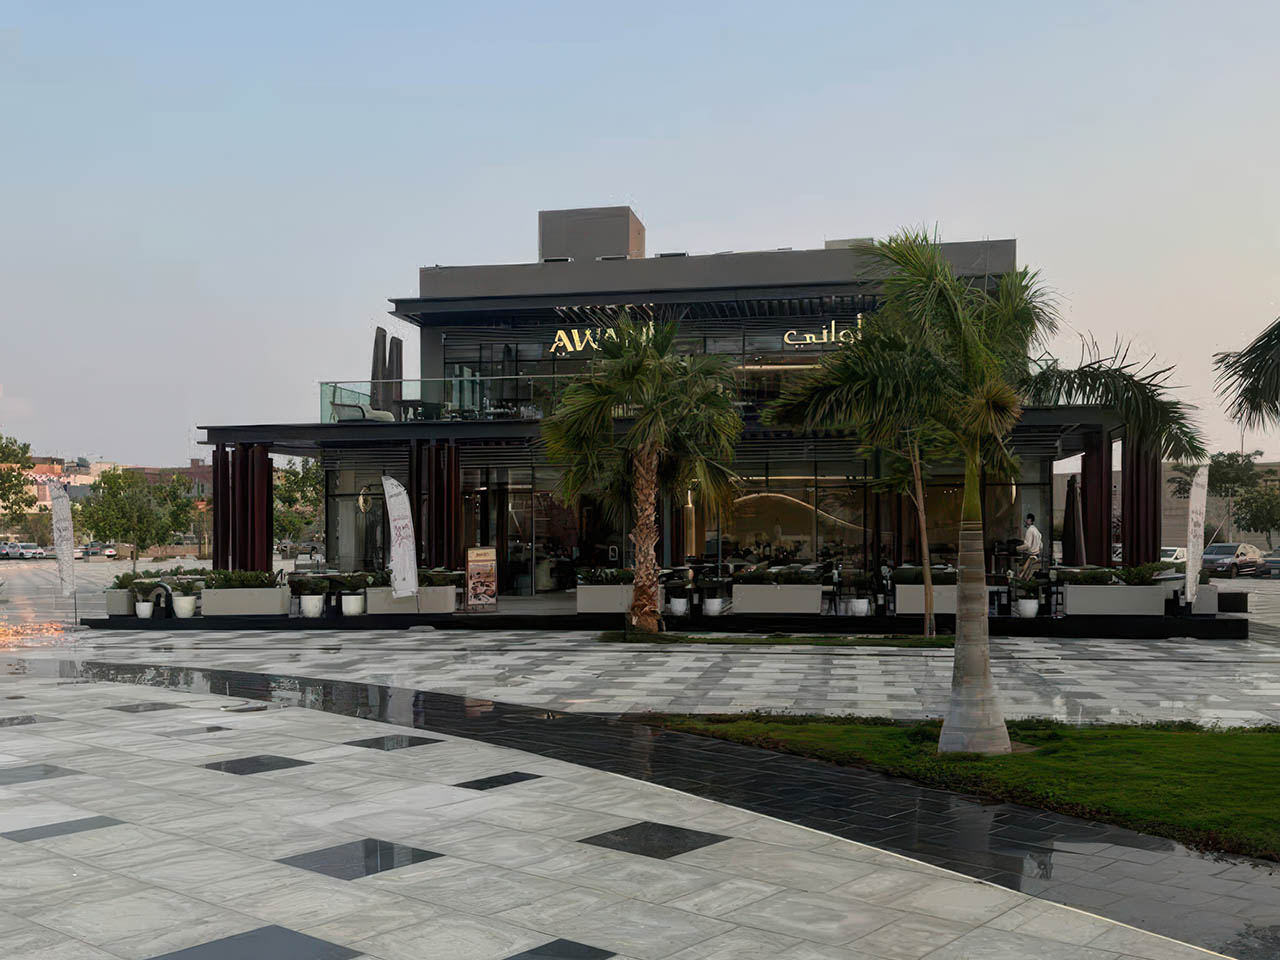


Architectural Design Team
 Emre YılmazArchitect
 Zeynep KayaArchitect
- Selin AydınArchitect
- Tolga KoçArchitect
- Arash MohammadiArchitect
Insights
View All News NEWSKahramanmaraş HG Hospital OpeningHG Hospital in Kahramanmaraş, Turkey, has officially opened its doors! A visionary blend of functionality and healing, this 32,000 m² facility redefines healthcare design. Designed by Cihat Elmas Mimarlık & Quark Studio…
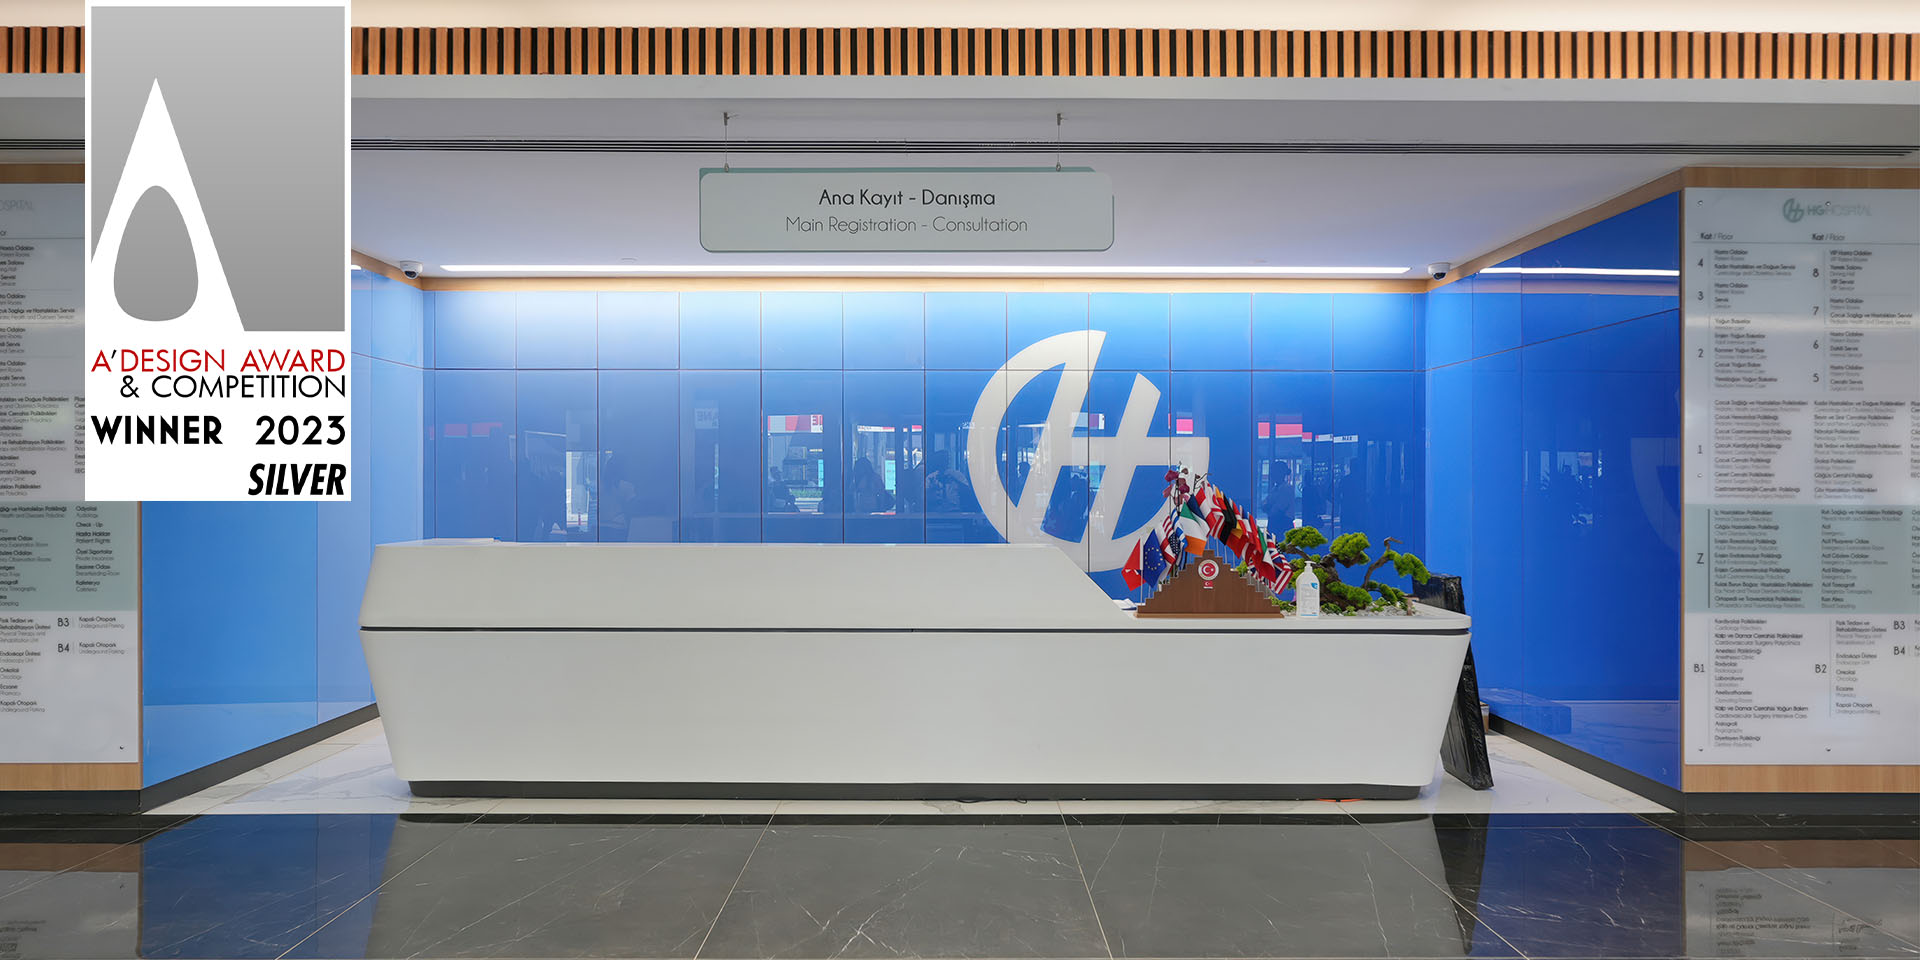 AWARDSA’ Design Award Silver Winner 2023Quark Studio Architects recently received A’ Design Award 2023 Silver prize in the Architecture, Building and Structure Design Category with HG Hospital Kahramanmaraş, Turkey Project. It is an award given annually in Milano…
 IN-DEPTHThe Power of Architectural Visualization: How Quark Studio Elevates Design CommunicationThe Importance of Architectural Visualization The fastest way to present a project to investors and end users is through photorealistic visualizations. Architectural visualization and rendering services let you showcase a…
 IN-DEPTHEmbracing 2025 Design Trends: How Quark Studio’s Projects Lead the WayIf you follow design news, you’ve probably noticed that sustainability, technology and human‑centred experiences keep popping up. Reports by major design firms highlight that Building Information Modelling (BIM), artificial…
 AWARDSA’ Design Award Bronze Winner 2025Quark Studio Architects recently received A’ Design Award 2025 Bronze prize in the Architecture, Building and Structure Design Category with HG Holding Administration Building Kahramanmaraş, Turkey Project. It is an award given…
 AWARDSInternational Property Awards Best Public Service Architecture Turkey 2024 WinnerQuark Studio Architects recently received International Property Awards 2024 Best prize in the Public Service Architecture Category with HG Hospital Kahramanmaraş, Turkey Project. It is an award given annually in London, UK and…
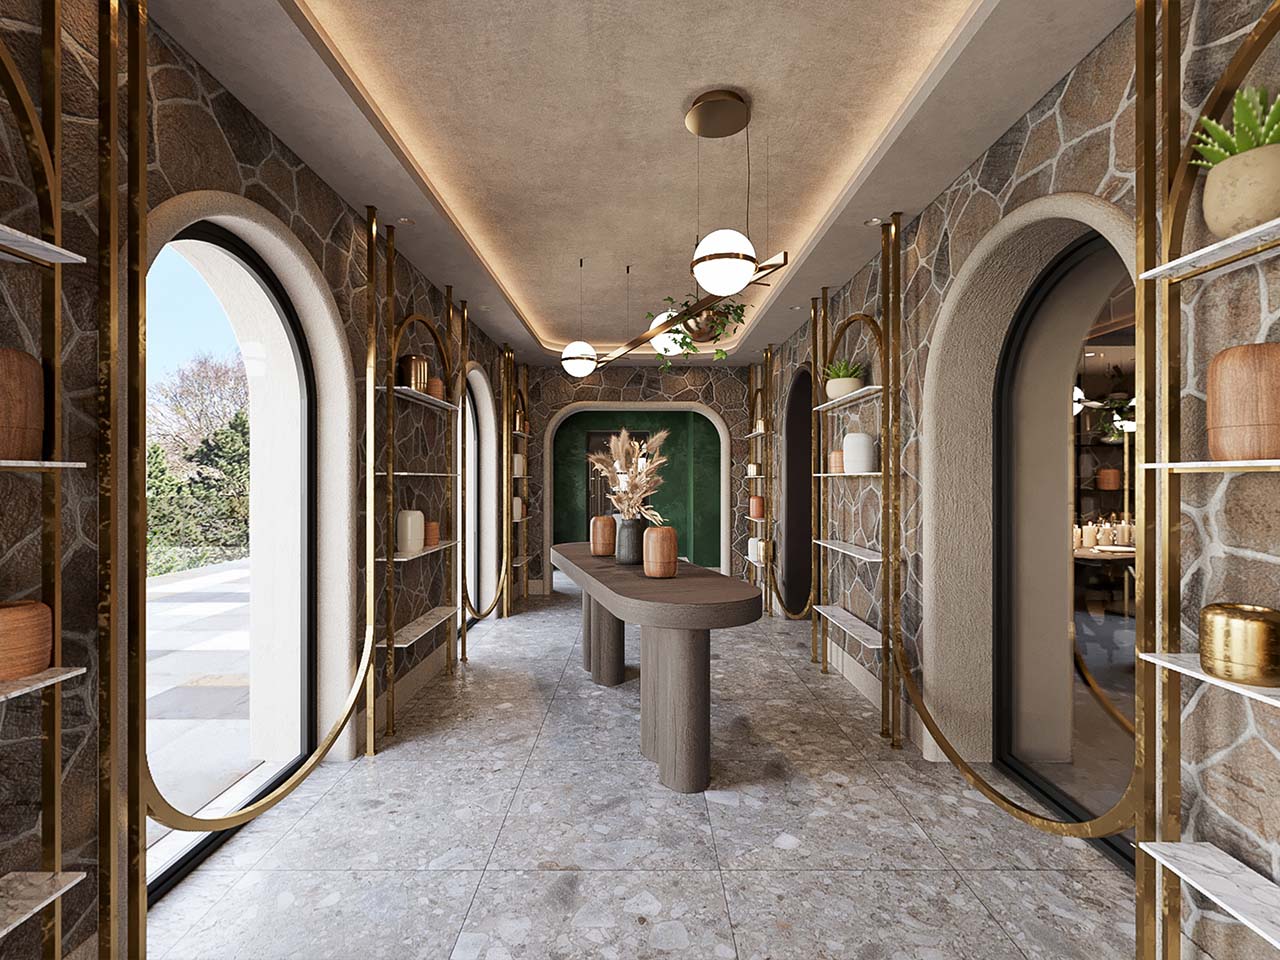 IN-DEPTHThe Effect Of The Interior Design In Restaurant IndustryInterior design is an essential component of the restaurant industry. It plays a vital role in attracting customers, enhancing their dining experience, and ultimately contributing to the overall success of the restaurant. The…
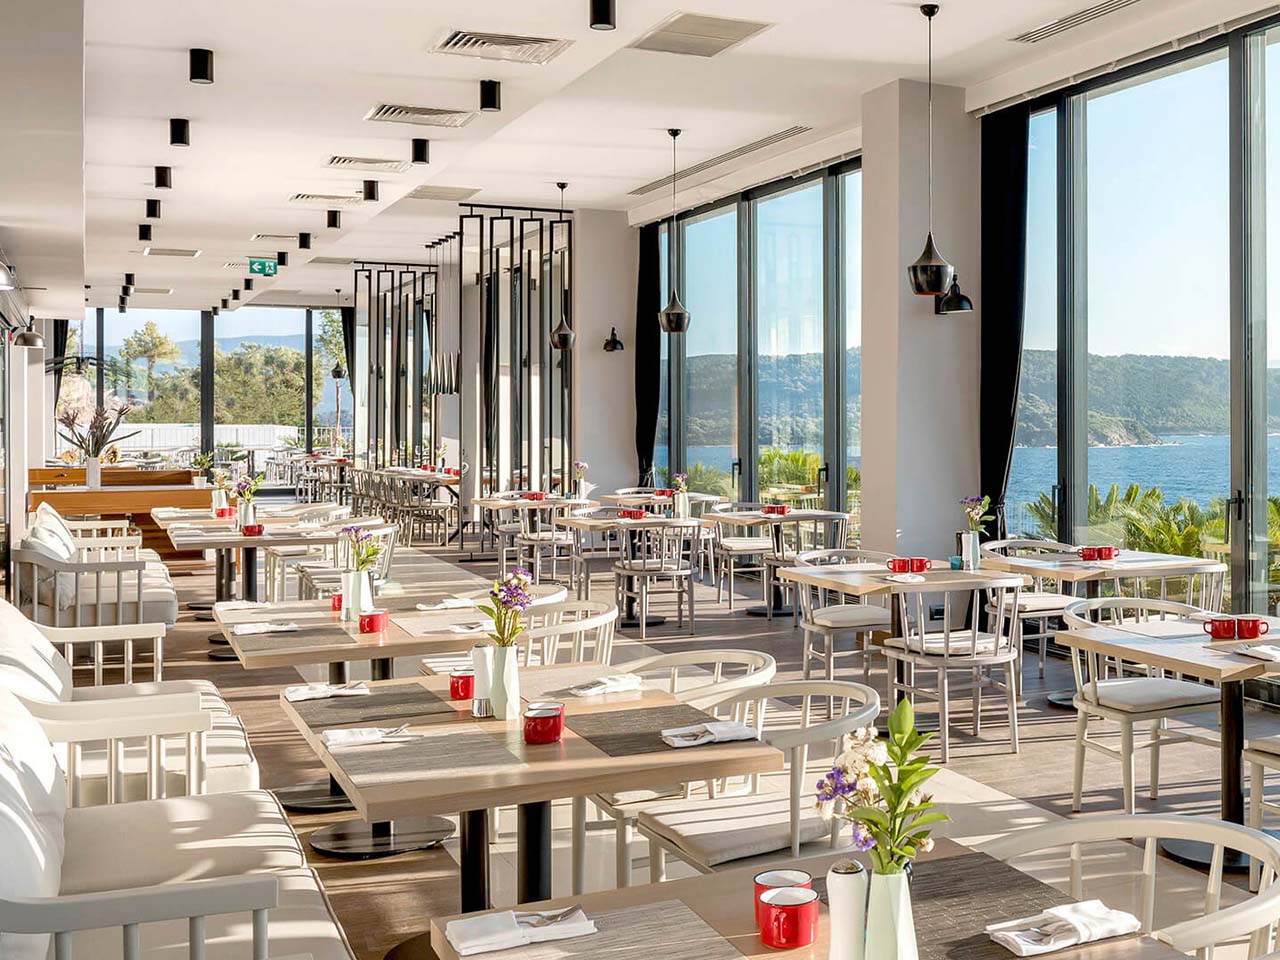 IN-DEPTHThe Role of Interior Design and Architecture In The Success of A RestaurantInterior design and architecture play a crucial role in the success of a restaurant. The design and layout of a restaurant can greatly impact a customer's dining experience and ultimately determine the success of the…
 IN-DEPTHThe Importance Of Lighting Design In Healthcare FacilitiesLighting design in healthcare design plays a crucial role in creating a welcoming and functional environment for patients and healthcare professionals. In the field of architecture and interior design, lighting design is a key…
 IN-DEPTHThe Role of Architecture as a Healing Agent in New Generation HospitalsThe concept of “Healing Architecture” is about creating an architectural space that is conducive to healing, physically, and psychologically. This concept is predominantly relevant in Healthcare Architecture, where there is a…