
Designing places where people want to work
An office today has to do more than seat people. It has to support focused work and meetings, welcome visitors and show what the company stands for — and still adapt when the team grows or changes the way it works.
We start from how a company works: its teams, how they meet and where they need quiet. We design the architecture and the interiors together — daylight, acoustics, flexible layouts and durable materials — so that a workplace stays comfortable and efficient long after moving day.
Our office work
In Istanbul we designed the 28,000 m² WBC Business Center, the Yeşilyurt Office Center and the headquarters of Ethica Sigorta and Honest Travel. In Kahramanmaraş we designed the HG Holding Administration Building, completed in 2025; in Ontario, Canada, a 1,650 m² co-working office; and in Burgas the Altest Debelt Factory.
We stay with each project from the first sketch to moving day, working with the client’s teams and the engineering consultants at every stage.
Design Perspectives for Workplaces
Four ideas behind the offices we design.
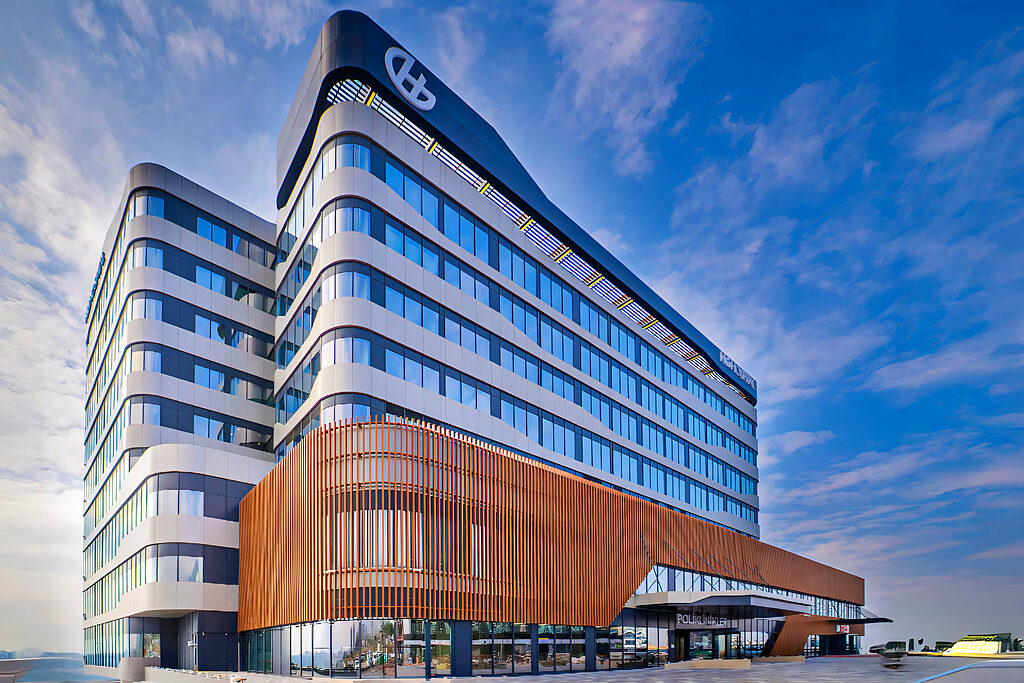
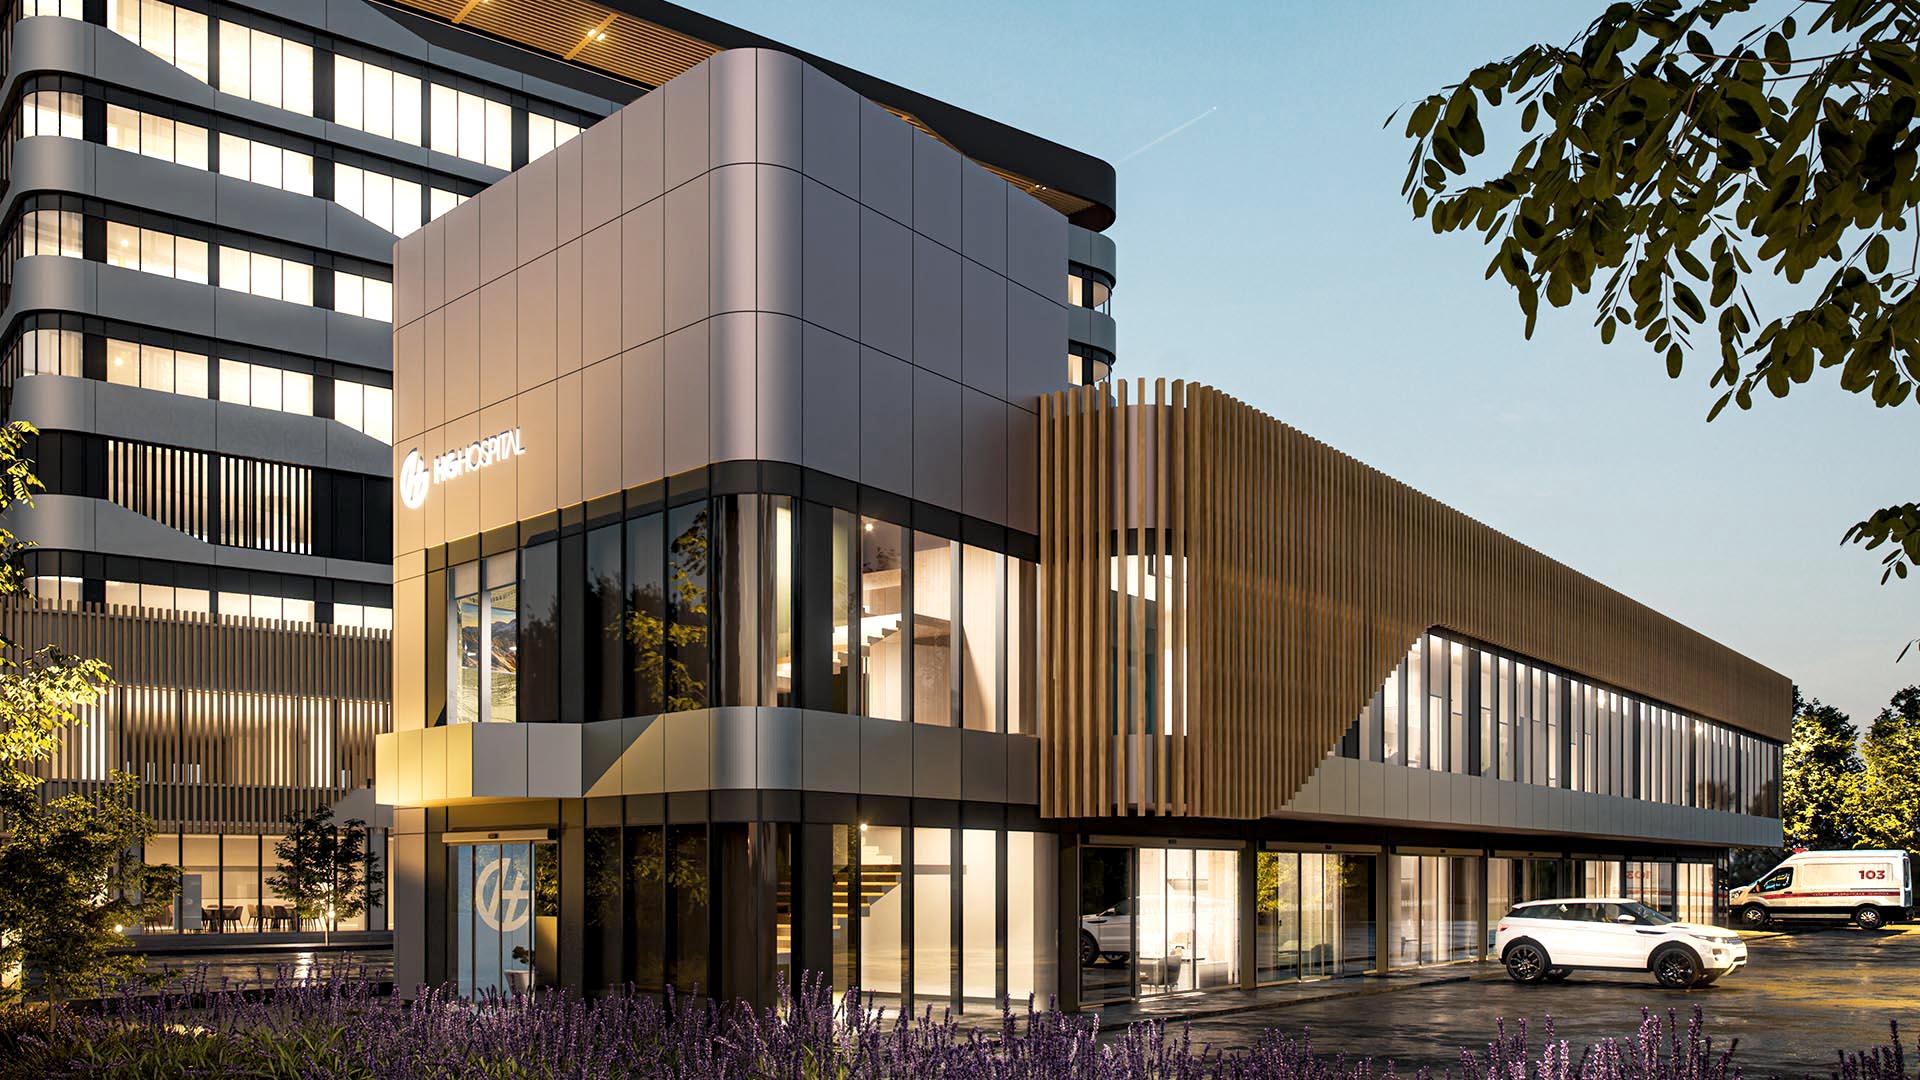
The HG Holding Administration Building in Kahramanmaraş challenges the sterile image of institutional architecture. Across 1,790 m² on four levels, warmth and human connection guide every decision within a functional framework, making it a welcoming, productive place for staff and visitors alike.

For the Ethica Sigorta Headquarters in Istanbul, we designed and managed a workplace that speaks for the brand: a bold, saturated colour and material palette, the latest technical and architectural amenities, and a layout that is both stylish and professional.

In Markham, Ontario, a warehouse became the 1,650 m² Ontario Co-Working Office. A contemporary industrial interior balances the comfort of home with the needs of professional work, with ergonomics at the centre and green surroundings in view.
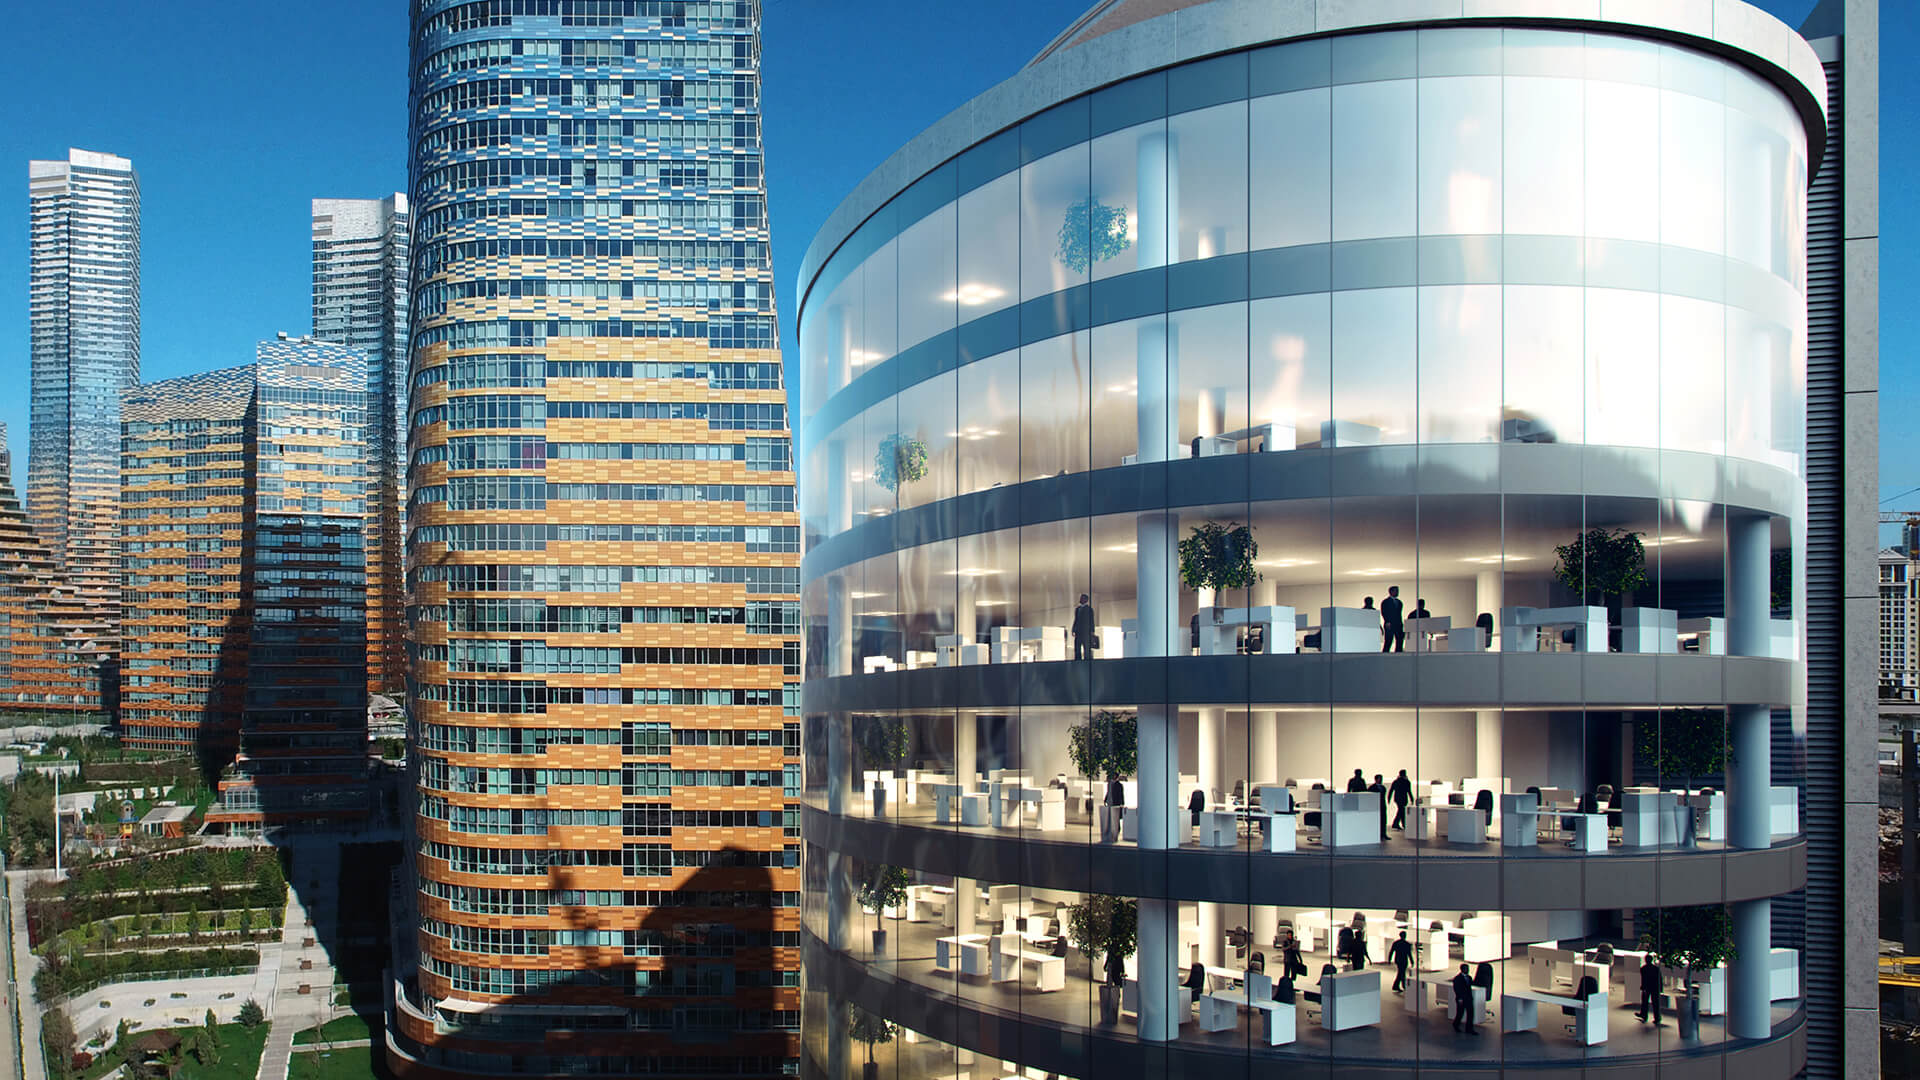
At the 19-storey WBC Business Center in Ataşehir, one of Istanbul's busiest business districts, we designed and managed 16,260 m² of offices and more than 6,000 m² of retail and leisure space, a building that has become a landmark on the skyline.
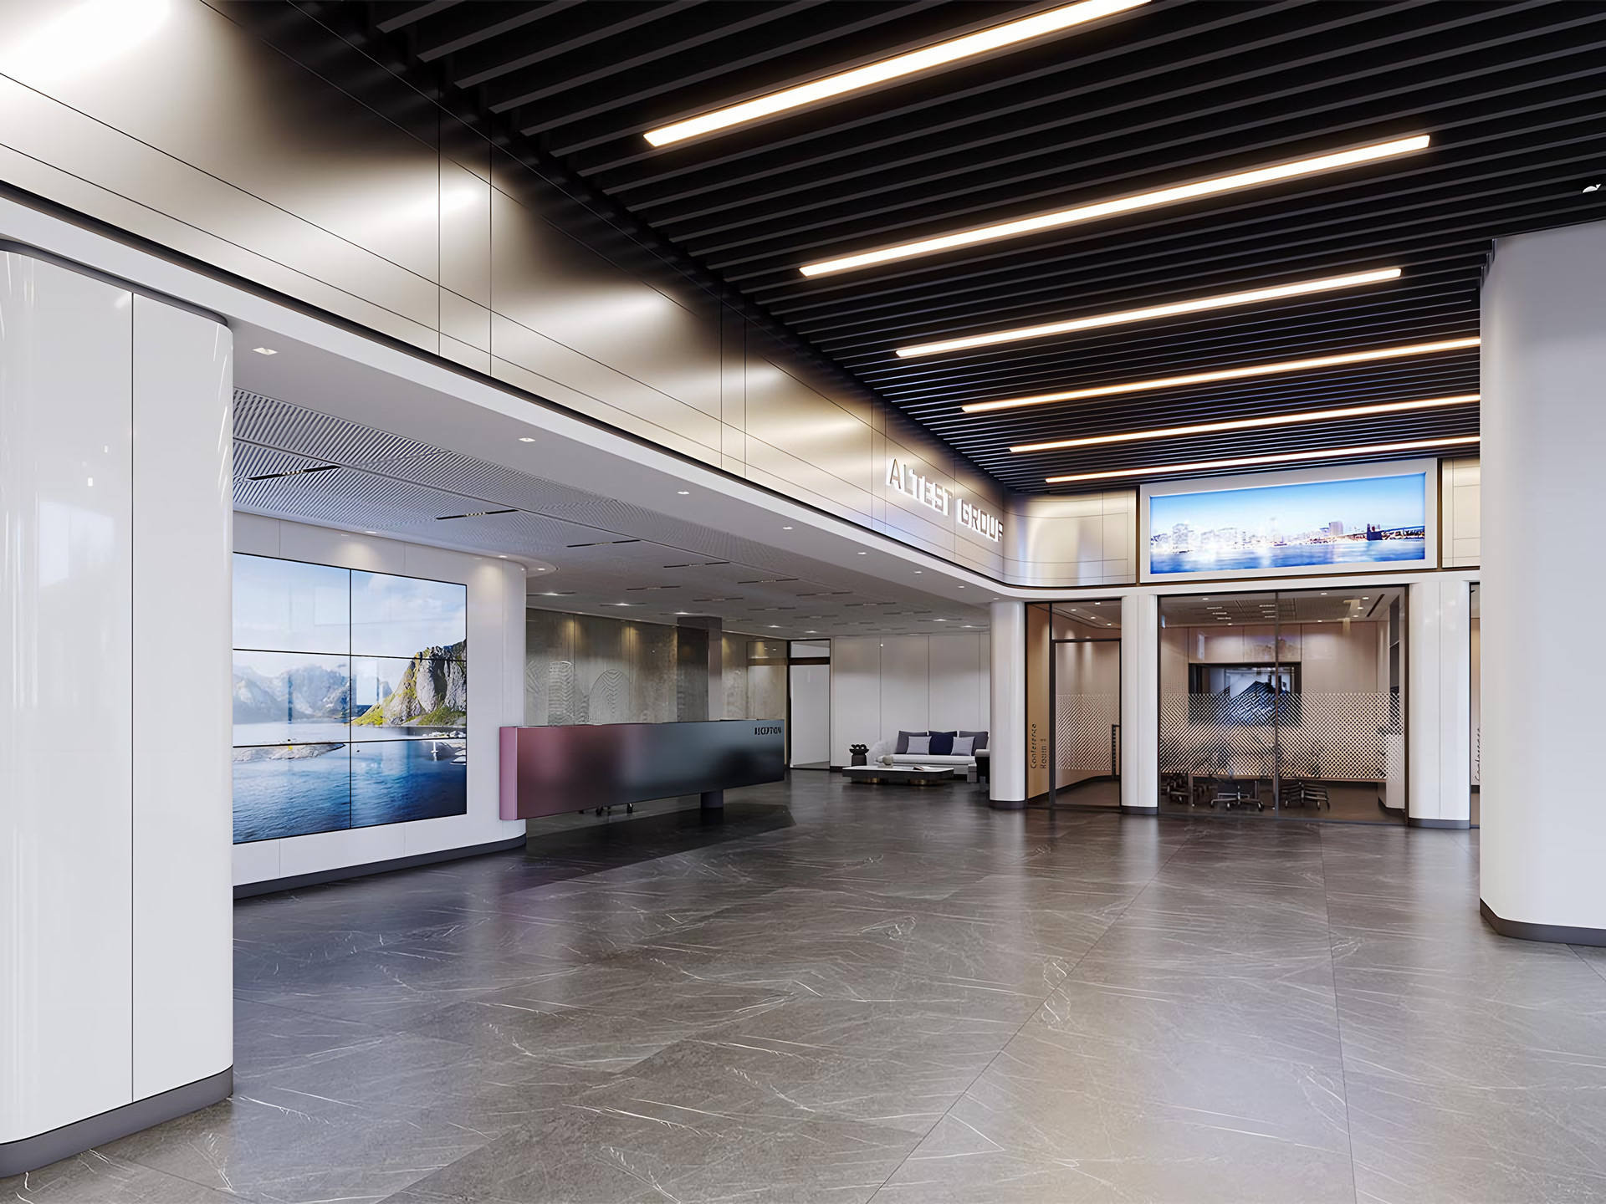
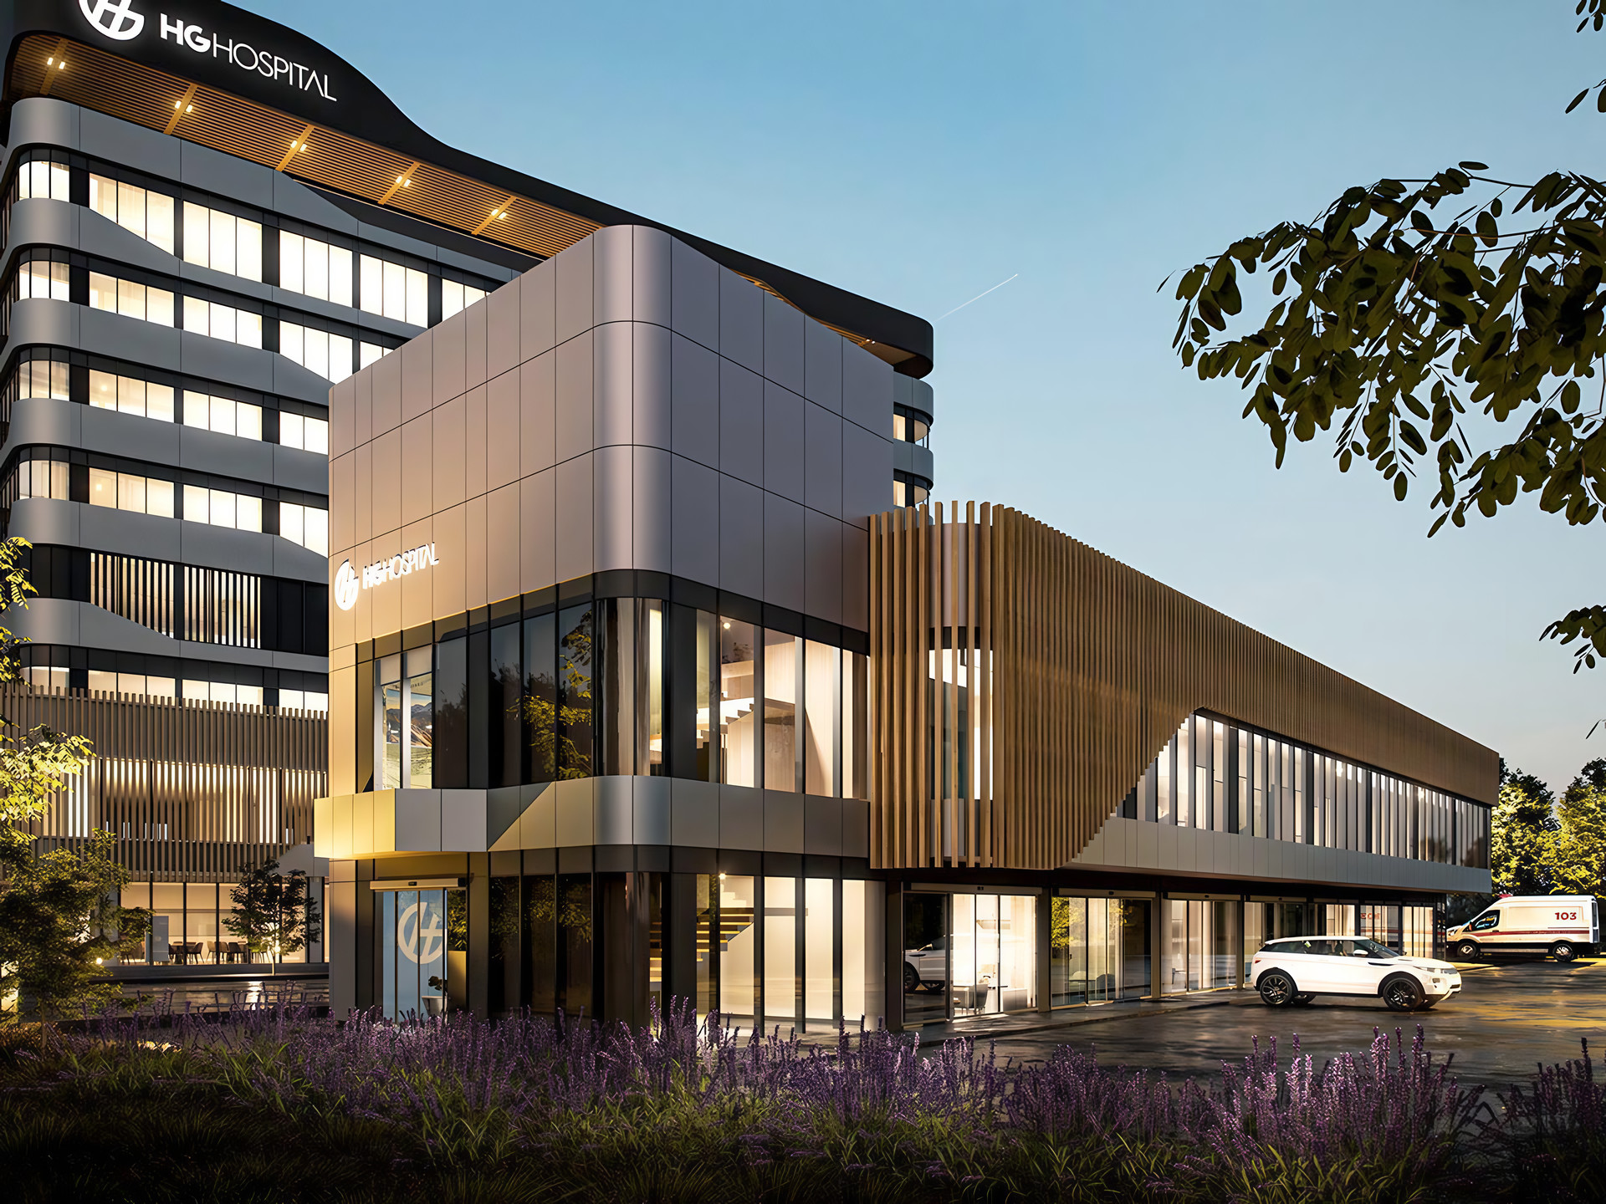 HG Holding Administration BuildingKahramanmaraş, TRHG Holding Administration Building in Kahramanmaraş: 1,790 m² over four levels by Cihat Elmas Mimarlık and Quark Studio Architects, a warm place to work.


Our People

Good planning is invisible: short routes, clear orientation and daylight where people spend their day. When it works, nobody has to think about the building.
Materials, light and furniture decide how a space feels long after the opening day. I choose them for daily use as much as for the first impression.
Hotels and offices run around the clock. Systems that are easy to maintain and efficient to run are part of a good design, not an afterthought.